7812 Brandy Way, Volente, TX 78641
- $1,749,900
- 5
- BD
- 6
- BA
- 3,656
- SqFt






- List Price
- $1,749,900
- Status
- ACTIVE
- MLS#
- 4997162
- Days on Market
- 38
- Bedrooms
- 5
- Bathrooms
- 6
- Living Area
- 3,656
- Lot Size
- 43,821
- Area
- Cedar Park/Leander, Northwest Travis Co.
Property Description
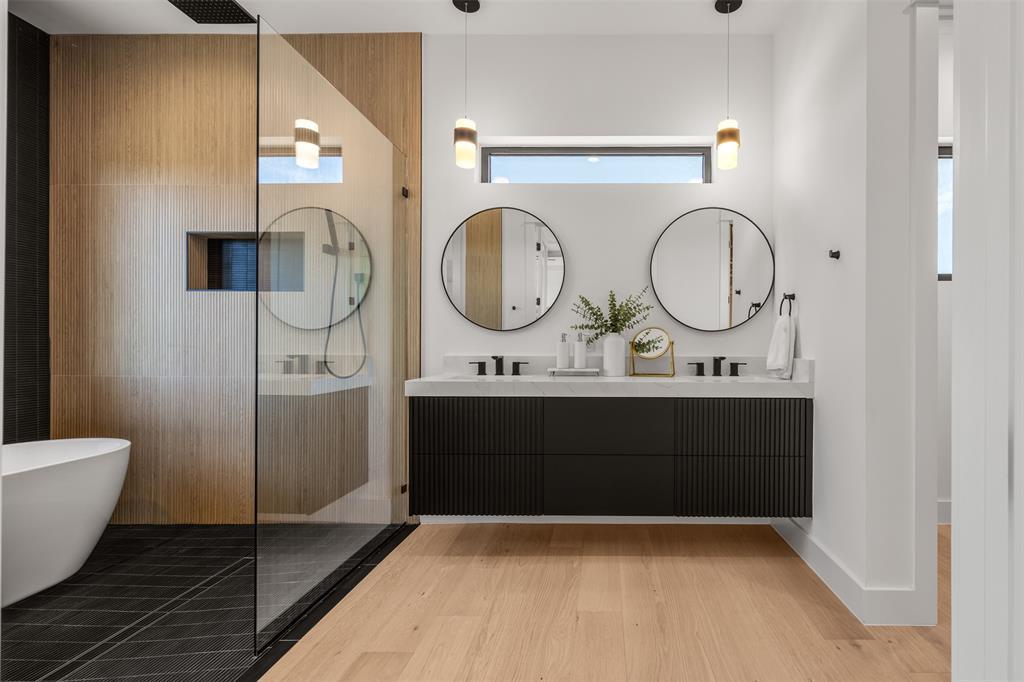
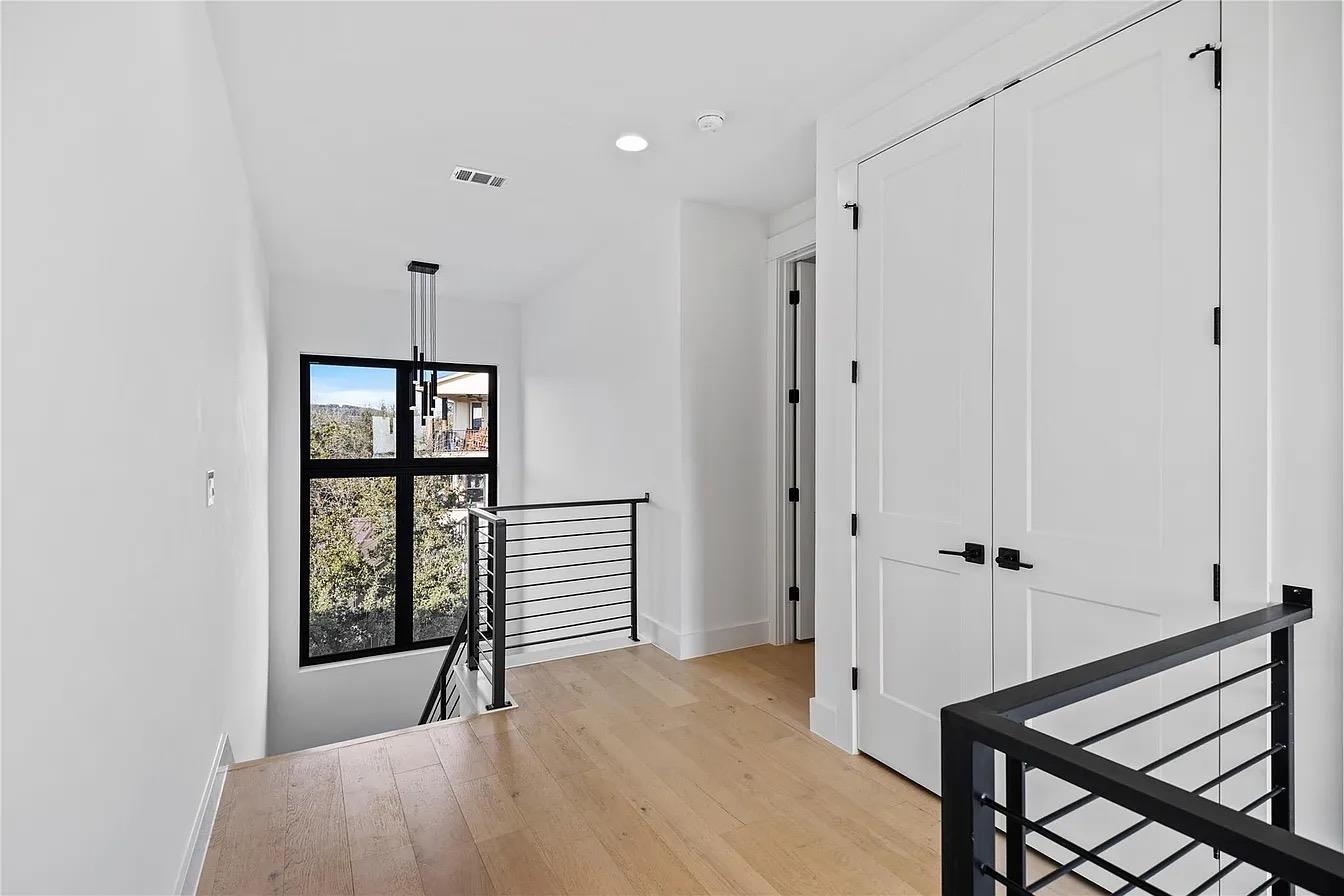
Discover an extraordinary custom residence set on a rare 1-acre homesite with two amazing views of Lake Travis, at the end of the cul-de-sac and backing up to a large 55-acre property, offering unmatched privacy. This breathtaking property delivers both space and serenity in one of the most desirable natural settings in the area. Home is currently under construction, and early buyers will have the opportunity to personalize select finishes and design details. Designed with architectural intent and built to an exceptional standard, the home features 12-ft ceilings throughout most of the main level, a striking 18-ft-wide x 8-ft-tall aluminum-and-glass panel garage door, a matching 3rd-car garage, and expansive indoor–outdoor living spaces that frame the natural landscape. The spa-inspired primary suite is a true retreat, showcasing a massive walk-through shower with a soaking tub positioned to overlook the private backyard through large double-opening windows. Was three now its four generous patios and balconies—including a huge covered terrace off the game room—create endless opportunities for entertaining, relaxing, and taking in the canyon scenery. The new fourth private balcony is upstairs off a bedroom and it will also have lake views. Inside, craftsmanship shines with custom cabinetry, white oak hardwood floors, incredible ceiling details, and high-quality European tilt-and-turn aluminum windows. A chef’s kitchen anchors the main living area, featuring a 48-inch gas range, coffee bar, and seamless flow to the outdoor kitchen, which is equipped with a built-in BBQ. The upstairs game room includes a kitchenette and opens to a sweeping covered balcony—perfect for gatherings or quiet evenings above the treetops. Three high-efficiency HVAC systems ensure comfort and performance throughout the home. With ample room for a pool, casita, or additional workshop/garage, the property offers flexibility for future enhancements.
Additional Information
- Taxes
- $4,211
- Tax Year
- 2026
- HOA Name
- Isles Estate
- Year Built
- 2026
- Garage Spaces
- 3
- Parking Spaces
- 6
- Exterior Features
- Balcony, Barbecue, Electric Car Plug-in, Gas Grill, Rain Gutters, Lighting, Outdoor Grill
- Interior Features
- Bar, Ceiling Fan(s), Cathedral Ceiling(s), Ceiling-High, Ceiling-Vaulted, Quartz Counters, Eat-in Kitchen, Entrance Foyer, Kitchen Island, Open Floorplan, Pantry, Primary Bedroom on Main, Recessed Lighting, Smart Thermostat, Soaking Tub, Study/Home Office, Wet Bar, Wired for Data
- Roof
- Metal
- Appliances
- Bar Fridge, Dishwasher, Disposal, ENERGY STAR Qualified Appliances, ENERGY STAR Qualified Dishwasher, ENERGY STAR Qualified Dryer, ENERGY STAR Qualified Refrigerator, ENERGY STAR Qualified Washer, Gas Range, Microwave, Gas Oven, Plumbed For Ice Maker, RNGHD, Refrigerator, Stainless Steel Appliance(s), Washer/Dryer, Washer/Dryer Stacked, Water Heater, Tankless Water Heater
- Construction
- Frame, Spray Foam Insulation, Board & Batten Siding, Stone, Stucco
- Num Fireplaces
- 1
- Region
- Cedar Park/Leander, Northwest Travis Co.
- View
- Lake/River, Panoramic
- School District
- Leander ISD
- Elementary School
- Grandview Hills
- High School
- Vandegrift
- Middle School
- Four Points
- Sewer
- Engineered Septic, Septic Tank
- Stories
- 2
- Street Name
- Brandy Way
- Street Number
- 7812
- Neighborhood
- Isle Estates Resub Of
- Water
- Well
- Guest Accommodations
- None
- Acres
- 1.01
- County
- Travis
- Floor
- Concrete, Tile, Wood
- Heating
- Central, Electric, ENERGY STAR Qualified Equipment, Fireplace(s), Zoned
- Lot Description
- Alley, Back Yard, Bluff, Cul-De-Sac, Public Maintained Road, Sprinkler - Automatic, Many Trees, Trees-Medium (20 Ft - 40 Ft), Views
Mortgage Calculator
Listing courtesy of Keller Williams Realty. Contact: (832) 657-3028
Brought to you by the Austin Board of REALTORS® All visitors are subject to ABoR Terms and Conditions of Use.