137 Annette, Kyle, TX 78640
- $319,999
- 3
- BD
- 2
- BA
- 1,410
- SqFt




- List Price
- $319,999
- Status
- ACTIVE
- MLS#
- 7582901
- Price Change
- ▲ $1,000 1784764498
- Days on Market
- 91
- Bedrooms
- 3
- Bathrooms
- 2
- Living Area
- 1,410
- Lot Size
- 6,041
- Area
- Caldwell/Fayette, Dripping Springs/Wimberley, Kyle/Buda/San Marcos
Property Description
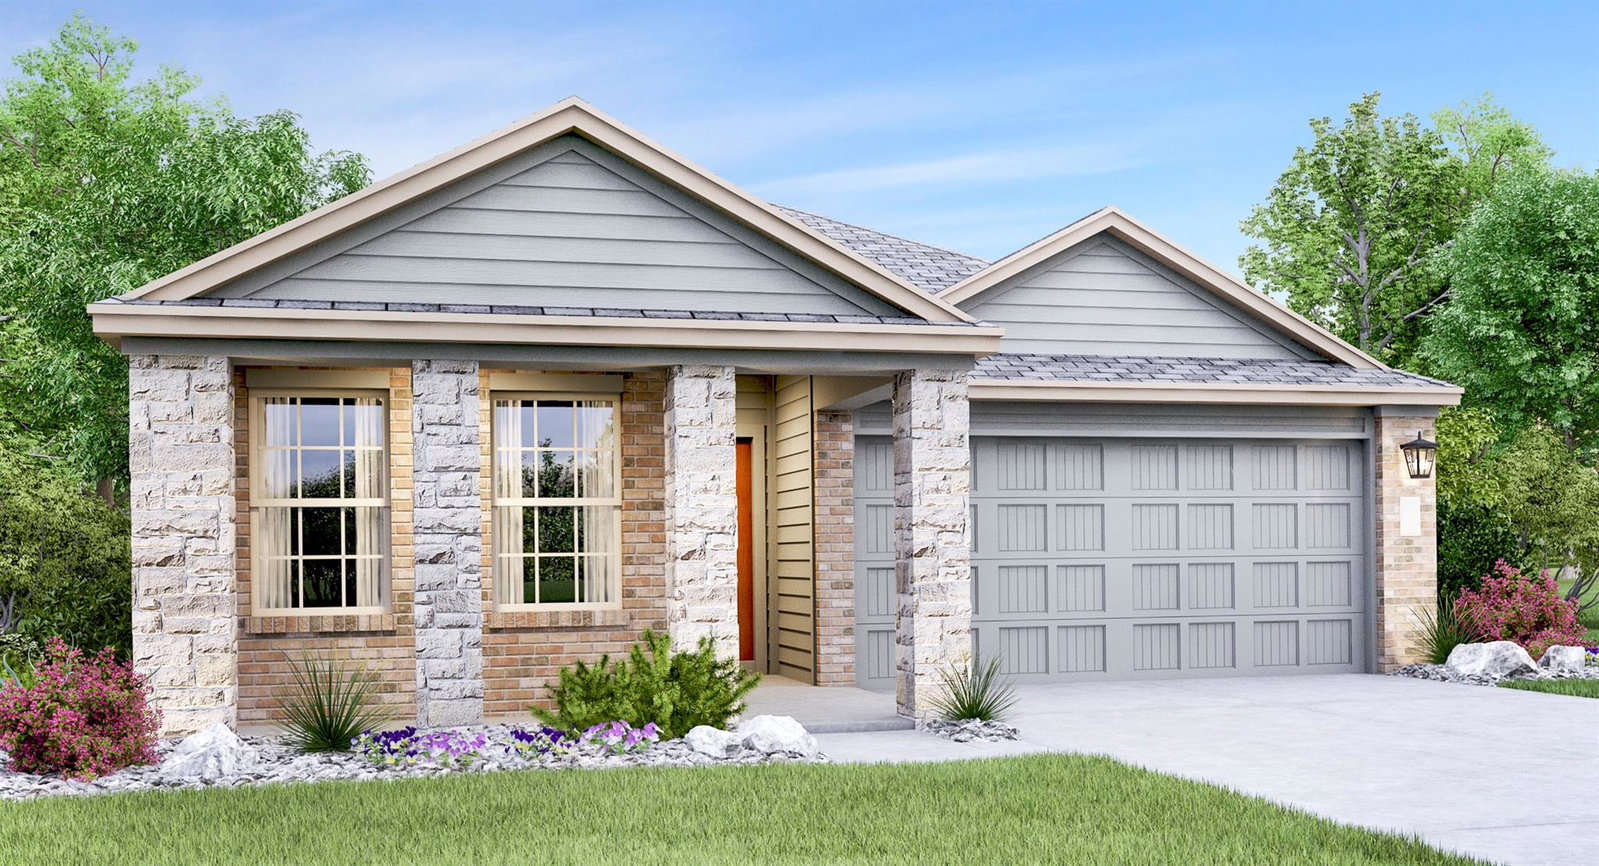
The Albany - This low-maintenance, single-story residence features an open floorplan shared between the family room, dining room and kitchen, situated at the heart of the home. The owner’s suite can be found at the back, while two secondary bedrooms are located off the foyer. A covered patio offers seamless indoor-outdoor entertaining. Photos are for illustrative purposes only. Estimated Completion September 2026. The completion date, prices and features may vary and are subject to change. Please verify with Lennar directly.
Additional Information
- Taxes
- $1,181
- Tax Year
- 2025
- HOA Name
- Plum Creek North HOA
- Year Built
- 2026
- Garage Spaces
- 2
- Parking Spaces
- 2
- Exterior Features
- No Exterior Steps, Private Yard
- Interior Features
- Two Primary Baths, Entrance Foyer, Kitchen Island, Open Floorplan, Primary Bedroom on Main, Walk-In Closet(s)
- Roof
- Composition
- Appliances
- Dishwasher, Range
- Construction
- Brick, Cement Siding, Stone
- Region
- Caldwell/Fayette, Dripping Springs/Wimberley, Kyle/Buda/San Marcos
- School District
- HaysCONSISD
- Elementary School
- Laura B Negley
- High School
- Jack C Hays
- Middle School
- R C Barton
- Sewer
- Public Sewer
- Stories
- 1
- Street Name
- Annette
- Street Number
- 137
- Neighborhood
- Plum Creek North
- Water
- Public
- Guest Accommodations
- None
- Acres
- 0.14
- County
- Hays
- Floor
- Carpet, Tile, Vinyl
- Heating
- Central
- Lot Description
- Back Yard, Front Yard, Interior Lot
Mortgage Calculator
Listing courtesy of Keller Williams City-View. Contact: (210) 696-9996
Brought to you by the Austin Board of REALTORS® All visitors are subject to ABoR Terms and Conditions of Use.