125 Waving Muhly Dr, San Marcos, TX 78666
- $800,000
- 3
- BD
- 4
- BA
- 2,559
- SqFt




- List Price
- $800,000
- Status
- ACTIVE
- MLS#
- 3314296
- Days on Market
- 70
- Bedrooms
- 3
- Bathrooms
- 4
- Living Area
- 2,559
- Lot Size
- 8,232
- Area
- Comal/Guadalupe/Gonzales, Kyle/Buda/San Marcos
Property Description
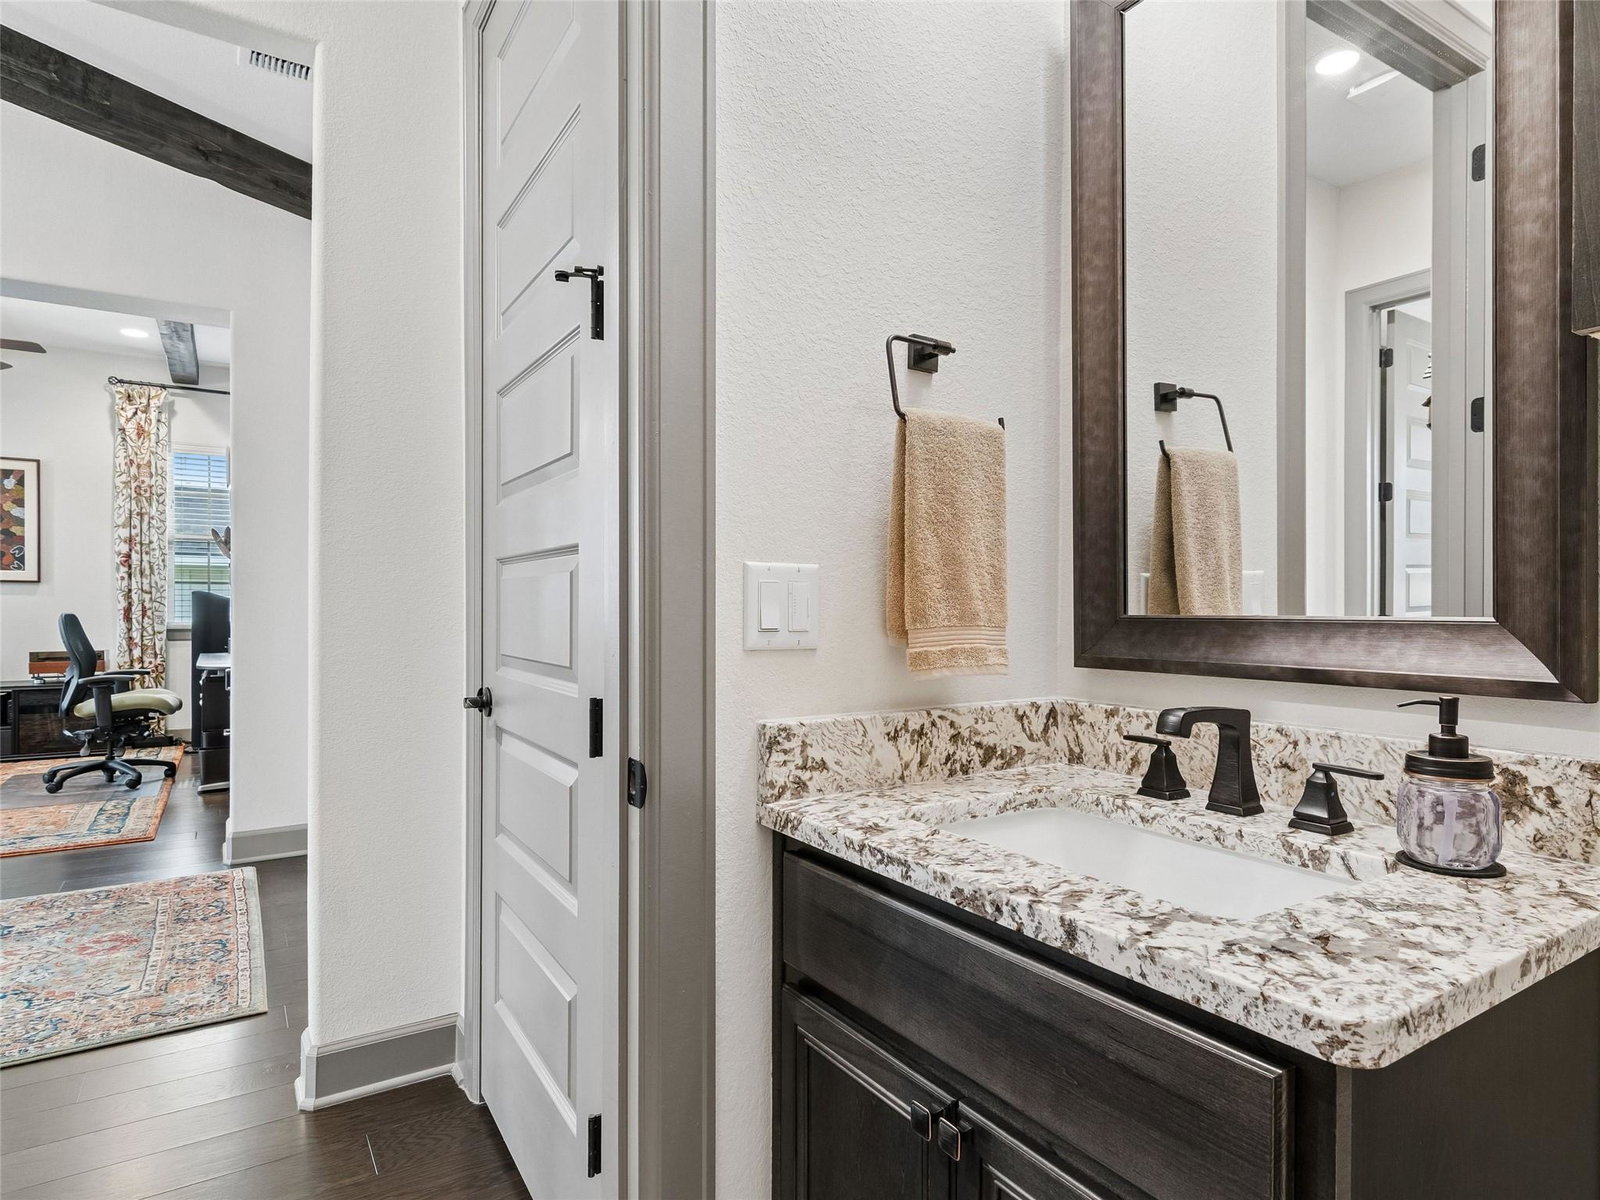
Experience elevated Hill Country living in the highly sought-after 55+ community of Kissing Tree! This exceptional Brookfield Clarkson floor plan with the elegant Santa Barbara elevation includes the semi-detached casita with closet and full bath, bringing total number of bedrooms to 3 and baths to 3.5 (total sq. ft. to 2,559 (per HCAD). This house has more than $195k in additional upgrades, and a premium homesite backing to a beautiful greenbelt with gorgeous views and privacy. From the custom-tiled front porch and inviting courtyard to the expansive covered rear patio, every detail has been thoughtfully curated. Inside, exposed decorative beams throughout the house add warmth and character. The open-concept living space with a gas fireplace and dramatic double sliding glass doors creates a seamless connection to the outdoors. The gourmet kitchen is beautifully appointed with KitchenAid built-in appliances, gas cooktop, soft-close cabinetry, abundant drawers, and generous storage. The luxurious primary suite offers a spa-inspired bath with a separate jetted soaking tub, oversized walk-in shower with rain shower head and multiple body sprays, and a custom Inspired Closets system connecting conveniently to the well-appointed laundry room with extensive cabinetry and folding station. The front secondary bedroom features a private ensuite bath and spacious closet, while the casita offers a private third bedroom and full bath ideal for guests, multigenerational living, or a home office or hobby room. A dedicated study/flex room adds versatility, while a convenient powder bath serves the main living areas. Upgrades include a Generac whole-house generator, 220v EV pre-wiring in the garage, water softener, and pretty much everything else upgraded beyond standard builder-grade finishes. Enjoy resort-style living, exceptional craftsmanship, spectacular Hill Country views, and beautifully designed indoor-outdoor spaces in one of Kissing Tree's most distinctive homes.
Additional Information
- Taxes
- $13,685
- Tax Year
- 2025
- HOA Name
- Kissing Tree Master Community
- Year Built
- 2022
- Garage Spaces
- 2
- Parking Spaces
- 2
- Exterior Features
- Gutters Full, Rain Gutters
- Interior Features
- Breakfast Bar, Ceiling Fan(s), Ceiling-High, Double Vanity, Eat-in Kitchen, Entrance Foyer, High Speed Internet, Kitchen Island, No Interior Steps, Open Floorplan, Pantry, Recessed Lighting, Walk-In Closet(s)
- Roof
- Tile
- Appliances
- Built-In Electric Oven, Built-In Oven(s), Cooktop, Dishwasher, Disposal, Gas Cooktop, Microwave, Oven, Electric Oven, Plumbed For Ice Maker
- Construction
- Stucco
- Num Fireplaces
- 1
- Region
- Comal/Guadalupe/Gonzales, Kyle/Buda/San Marcos
- View
- Panoramic
- School District
- SanMarcosCONSISD
- Elementary School
- Hernandez
- High School
- San Marcos
- Middle School
- Miller
- Sewer
- Public Sewer
- Stories
- 1
- Street Name
- Waving Muhly Dr
- Street Number
- 125
- Neighborhood
- Kissing Tree
- Water
- Public
- Guest Accommodations
- Guest House, Main Level, Room with Private Bath, Separate Entrance
- Acres
- 0.19
- County
- Hays
- Floor
- Tile
- Heating
- Central, Fireplace(s), Natural Gas
- Lot Description
- See Remarks, Back Yard, Front Yard, Landscaped, Near Golf Course, Private Maintained Road, Sprinkler - Automatic
Mortgage Calculator
Listing courtesy of Kuper Sotheby's Int'l Realty N. Contact: (512) 633-1909
Brought to you by the Austin Board of REALTORS® All visitors are subject to ABoR Terms and Conditions of Use.