Share this with your friends


(512) 766-3188
Brokered by eXp Realty LLC
19300 Bear Grass Dr, Elgin, TX 78621
- $279,000
- 3
- BD
- 3
- BA
- 1,859
- SqFt






- List Price
- $279,000
- Status
- ACTIVE
- MLS#
- 1383841
- Price Change
- ▼ $10,000 1789609363
- Days on Market
- 125
- Bedrooms
- 3
- Bathrooms
- 3
- Living Area
- 1,859
- Lot Size
- 8,929
- Area
- Bastrop/Smithville, Elgin/Manor, Hutto/Taylor/Coupland
Property Description
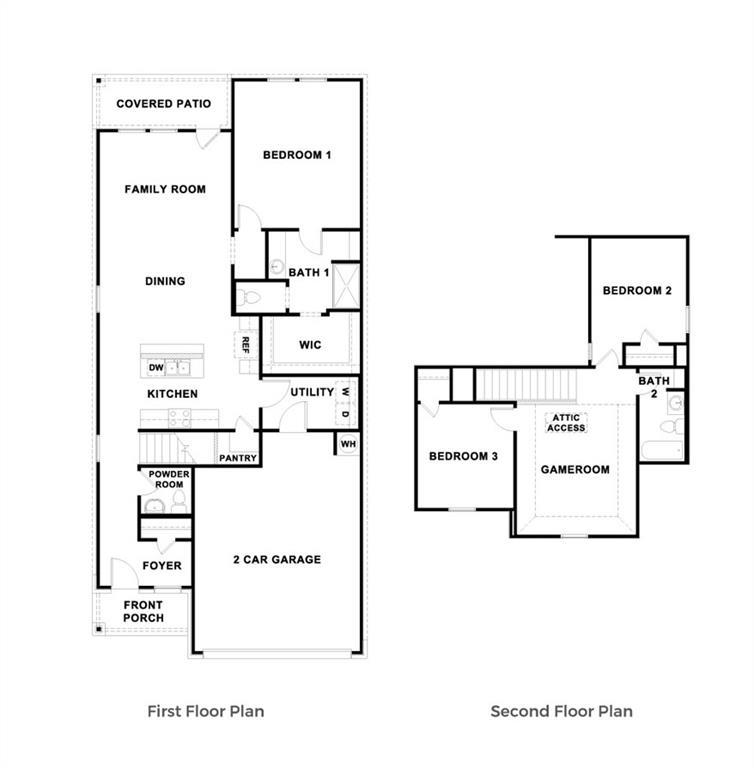
Incredible value on this move-in ready 3-bed, 2.5-bath, 1,859 sq. ft. home sitting on one of the neighborhood's largest corner lots. The open living area flows seamlessly into an upgraded kitchen featuring granite counters, a large island, walk-in pantry, a new custom stainless steel sink with a tall faucet, and fresh cabinet hardware. The private main-floor primary suite boasts a walk-in closet and upgraded custom mirrors. Upstairs delivers a versatile game room, full bath, and two bedrooms. Entertain on the covered patio overlooking the massive, fully-sprinklered backyard. Packed with premium finishes and clever under-stair storage, this turnkey gem is a rare find. To make this deal even better, the new ELECTRIC built-in FIREPLACE, WALL-MOUNTED TV, kitchen REFRIGIRAOR, and backyard SWING SET will ALL CONVEY with an acceptable offer!
Additional Information
- Taxes
- $7,999
- Tax Year
- 2023
- HOA Name
- Goodwin & Associates
- Year Built
- 2021
- Garage Spaces
- 2
- Parking Spaces
- 2
- Exterior Features
- Rain Gutters
- Interior Features
- Pantry, Primary Bedroom on Main
- Roof
- Composition
- Appliances
- Dishwasher, Disposal, Refrigerator
- Construction
- Brick
- Region
- Bastrop/Smithville, Elgin/Manor, Hutto/Taylor/Coupland
- View
- No View
- School District
- Elgin ISD
- Elementary School
- Neidig
- High School
- Elgin
- Middle School
- Elgin
- Sewer
- Public Sewer
- Stories
- 2
- Street Name
- Bear Grass Dr
- Street Number
- 19300
- Neighborhood
- Peppergrass Ph 1C
- Water
- Public
- Guest Accommodations
- None
- Acres
- 0.21
- County
- Bastrop
- Floor
- See Remarks
- Heating
- Central
- Lot Description
- Back Yard
Mortgage Calculator
Listing courtesy of Compass RE Texas, LLC. Contact: (832) 206-8845
Brought to you by the Austin Board of REALTORS® All visitors are subject to ABoR Terms and Conditions of Use.